
Description
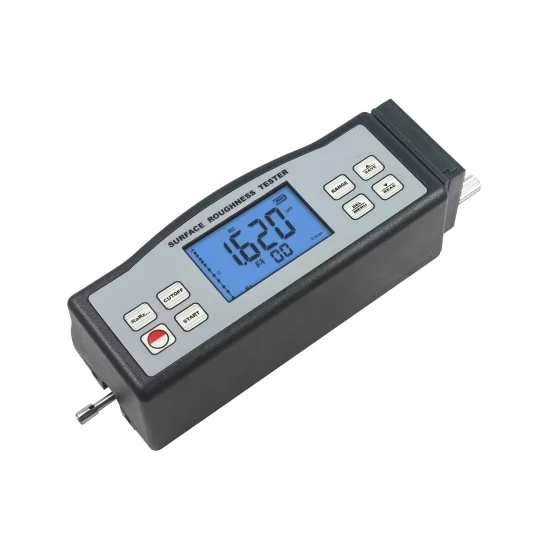
A surface roughness tester, also known as a profilometer or surface roughness gauge, is a device used to measure the texture or roughness of a surface. It provides quantitative data about the surface irregularities, which can affect the quality, functionality, and performance of a wide range of materials and products.
Features:
- Small in size, light in weight and easy to use.
- Highly sophisticated inductance sensor.
- Built-in lithium ion rechargeable battery and control circuit with high capacity.
- Use RS-232 data output to connect with PC and provide bluetooth data output choice.
- It can memorize 7 groups of measurement results and measuring conditions for later use or download to PC.
Specification:
| Model | ATO-SRT6210 | |
| Parameter | Ra, Rq, Rz, Rt | |
| Measuring Range | Ra, Rq: 0.005~16.00 μm / 0.020~629.9 μinch Rz, Rt: 0.020~160.0 μm / 0.078~6299 μinch |
|
| Accuracy | ≤±10% | |
| Fluctuation of Display Value | ≤6% | |
| Resolution | 0.001 / 0.01 / 0.1 | |
| Sensor | Radius of Probe Pin | 5 μm |
| Material of Probe Pin | diamond | |
| Measurement Force of Probe | 4 mN (0.4 gf) | |
| Probe Angle | 90° | |
| Vertical Radius of Guiding Head | 48 mm | |
| Maximum Driving Stroke | 17.5 mm / 0.7 inch | |
| Cutoff length (l) | 0.25 mm, 0.8 mm, 2.5 mm | |
| Driving Speed | Sampling | when length = 0.25 mm, Vt = 0.135 mm/s |
| when length = 0.8 mm, Vt = 0.5 mm/s | ||
| when length = 2.5 mm, Vt = 1 mm/s | ||
| Returning | Vt = 1 mm/s | |
| Profile Digital Filter | RC, PC-RC, GAUSS, D-P | |
| Evaluation Length | 1~5 L optional | |
| Data Memorize | 7 groups | |
| Operating Conditions | humidity:<80%RH | |
| Power Supply | built-in rechargeable li-ion battery | |
| Standard | GB/T6062, ISO4287, DIN4768, JIS B, ANSI46.1 | |
| Dimension | 140x52x48 mm | |
| Net Weight | 420g |
Structure:
Application:
Tips: How to Maintain Surface Roughness Tester?
- Cleanliness. Regularly clean the tester using a soft cloth or brush to remove any dust, debris, or contaminants that may affect the accuracy of the measurements. Ensure the measuring surfaces are free from dirt or oil.
- Calibration. Perform regular calibration according to the manufacturer’s instructions. This ensures accurate and consistent measurements. Use traceable calibration standards and adjust the tester if necessary.
- Storage. Store the surface roughness tester in a clean and dry environment, away from extreme temperatures and humidity. Use the provided protective case or cover to prevent damage during storage.
- Handling. Handle the tester with care, avoiding excessive force or impact that could damage its sensitive components.
- Regular Inspection. Periodically inspect the tester for any signs of wear or damage, such as scratches, cracks, or loose parts.
Reviews
There are no reviews yet.